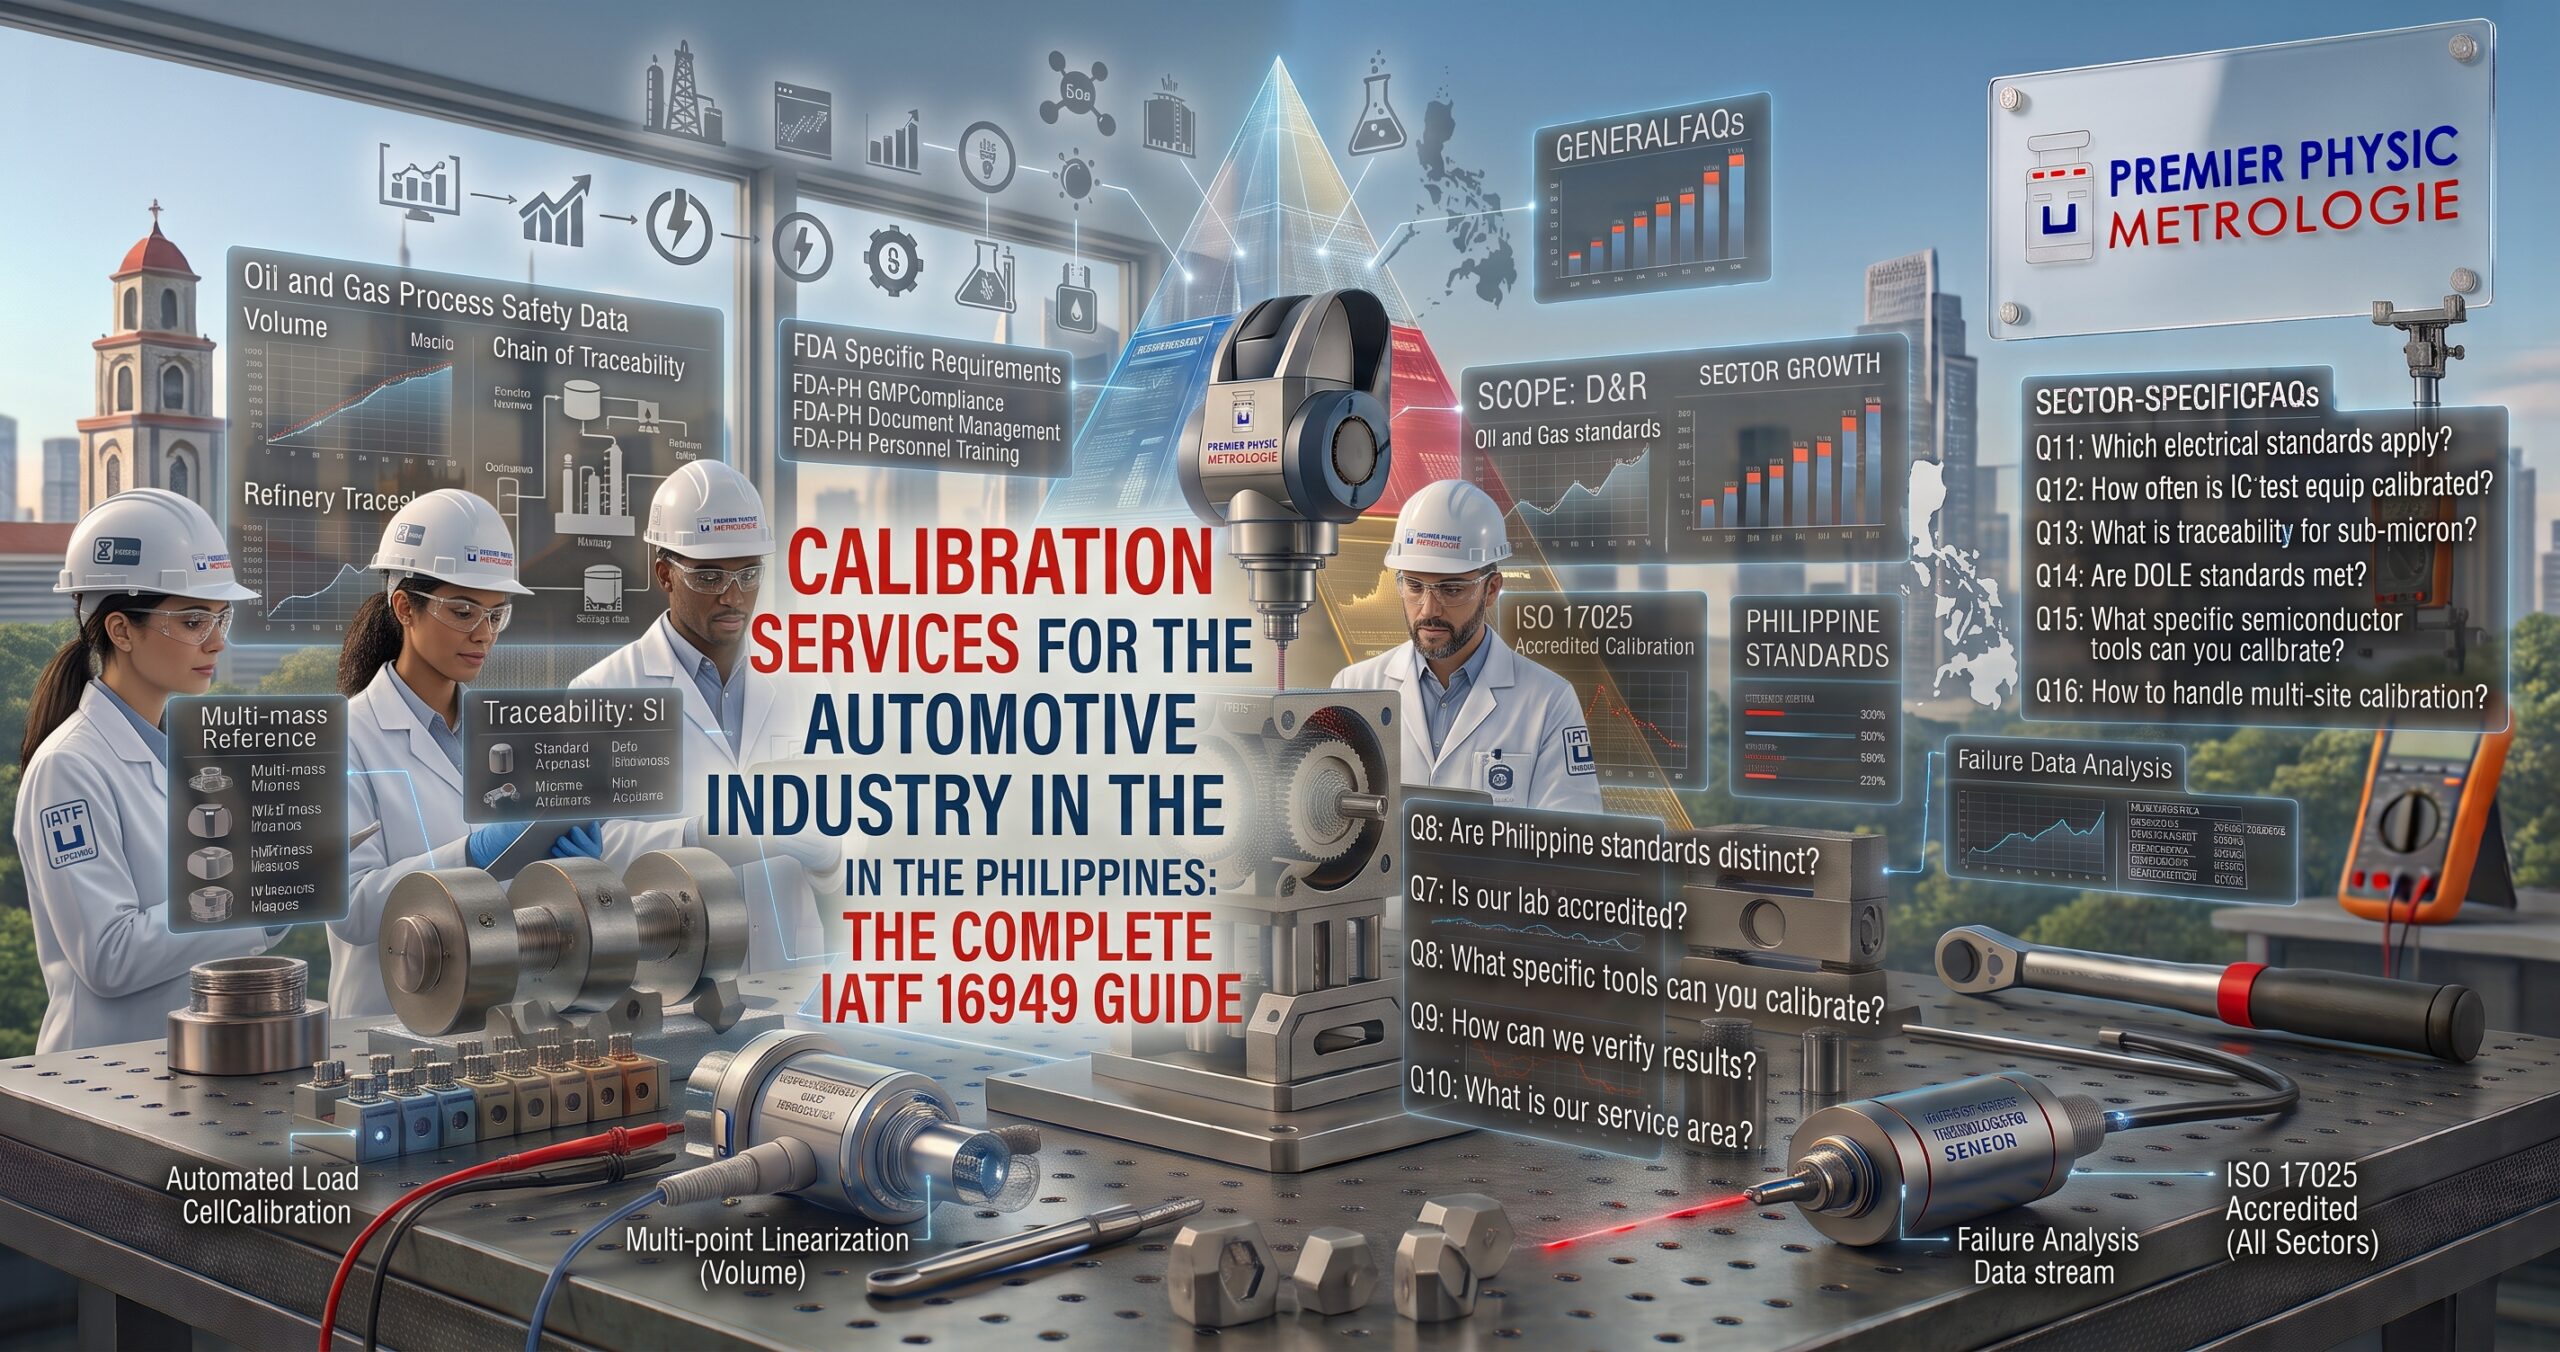
The Philippine automotive components industry is one of the country’s most strategically important manufacturing sectors — connecting Filipino workers, Philippine industrial parks, and Philippine engineering capability to the global automotive supply chains of Japanese, Korean, European, and American vehicle manufacturers. Wire harness manufacturers in Cavite and Laguna supply Toyota, Honda, and Mitsubishi vehicles assembled across Asia. Automotive rubber and plastic component suppliers in Batangas feed Korean and Japanese auto parts supply chains. Electronics and connector manufacturers in PEZA ecozones throughout Luzon supply automotive OEMs whose quality standards are among the most demanding in global manufacturing.
For these Philippine automotive suppliers, IATF 16949 certification is not optional. It is the entry ticket to automotive supply chains — the internationally recognized quality management system standard that vehicle manufacturers require of every direct and indirect supplier in their production ecosystem. And within IATF 16949, calibration occupies a position of special prominence — not merely as one clause among many, but as the measurement foundation that makes every production quality control activity meaningful.
The calibration requirements of IATF 16949 — amplified by the customer-specific requirements (CSRs) of Japanese, Korean, and European OEM customers — are the most technically demanding and the most rigorously enforced calibration requirements in Philippine manufacturing. IATF 16949 auditors and OEM customer audit teams ask specific, technical questions about calibration programs. They check accreditation certificates, verify ILAC MRA recognition, review Gauge R&R studies, and scrutinize safety-critical station calibration records in ways that general ISO 9001 auditors do not.
This guide is the most comprehensive resource on calibration services for the Philippine automotive industry available in 2026. It covers the specific IATF 16949 calibration requirements, the OEM customer-specific requirements that Philippine suppliers must navigate, the instruments and processes that require calibration in automotive manufacturing, the critical distinction between calibration and Measurement System Analysis (MSA), and why PPM Calibration is the trusted calibration partner for Philippine automotive suppliers serving global OEM customers.
Section 1: IATF 16949 and Calibration — The Automotive Quality Standard’s Measurement Requirements
What IATF 16949 Is and Why It Drives Philippine Automotive Calibration
IATF 16949:2016 is the International Automotive Task Force’s quality management system standard for automotive production and relevant service part organizations. It is the universal quality certification requirement for Tier 1 automotive suppliers globally — and increasingly for Tier 2 and Tier 3 suppliers as automotive OEMs extend IATF 16949 requirements deeper into their supply chains.
In the Philippines, IATF 16949 certification is held by wire harness manufacturers, rubber and plastic component suppliers, metal stamping companies, electronic component manufacturers, and assembly operations serving Japanese, Korean, European, and American automotive customers. The standard is jointly published by IATF members including Toyota, Honda, General Motors, Ford, Volkswagen, BMW, Daimler, Fiat Chrysler, Nissan, and PSA — reflecting the global consensus of the world’s major vehicle manufacturers on automotive supply chain quality requirements.
IATF 16949 builds on ISO 9001 but adds automotive-specific requirements — and calibration is an area where IATF 16949 goes significantly beyond ISO 9001 in specificity and rigor.
IATF 16949 Clause 7.1.5 — The Calibration Core
IATF 16949 Clause 7.1.5 (Monitoring and measuring resources) contains the core calibration requirements. Key provisions beyond ISO 9001 Clause 7.1.5:
Clause 7.1.5.1.1 — Calibration/Verification Laboratory Requirements
This is the most consequential calibration clause in IATF 16949 for Philippine automotive suppliers. It states:
‘If the organization has an internal laboratory facility, the scope of the laboratory shall be included in its quality management system documentation. The internal laboratory shall meet the requirements of Clauses 7.1.5.1 and 7.1.5.2. External/commercial laboratories used for inspection, test, or calibration services shall be accredited to ISO/IEC 17025 or the national equivalent.’
This clause makes ISO/IEC 17025 accreditation an explicit IATF 16949 requirement for external calibration laboratories. It is not merely implicit in the traceability requirement (as in ISO 9001) — it is stated directly. IATF 16949 auditors verify that external calibration certificates come from ISO/IEC 17025 accredited laboratories by checking for the accreditation body mark on the certificate. Certificates from non-accredited providers are a direct major non-conformance under this clause.
| Philippine Automotive Supplier Alert: IATF 16949 Clause 7.1.5.1.1 is non-negotiable. External calibration must come from ISO/IEC 17025 accredited laboratories. PPM Calibration’s ISO/IEC 17025:2017 PAB-DAP accreditation, combined with ILAC MRA international recognition confirmed by the combined mark on every PPM certificate, directly satisfies this IATF 16949 requirement — and satisfies the customer-specific requirements (CSRs) of all major automotive OEM customers. |
Clause 7.1.5.2 — Measurement System Analysis (MSA)
IATF 16949 Clause 7.1.5.2 requires that ‘statistical studies shall be conducted to analyze the variation present in the results of each type of measuring and test equipment system. This requirement shall apply to measurement systems referenced in the control plan.’
This clause introduces Measurement System Analysis (MSA) as an IATF 16949 requirement — going beyond calibration accuracy verification to evaluate the entire measurement system’s statistical performance in production use. MSA is addressed in detail in Section 4 of this guide.
Customer-Specific Requirements (CSRs) — The Calibration Amplifiers
IATF 16949 requires organizations to comply with all applicable customer-specific requirements (CSRs). Every major automotive OEM with operations in or sourcing from the Philippines has published CSRs that add requirements on top of IATF 16949 — and many CSRs include specific calibration provisions:
- Toyota Motor Corporation CSR (Japan): Toyota’s CSR includes specific requirements for calibration of safety-critical fastening stations — torque tools at bolted joints classified as safety-critical must be calibrated at defined intervals and verified before each production shift. Toyota auditors inspect production line torque tool calibration records as a standard audit activity.
- Honda Motor Company CSR: Honda’s CSR references calibration laboratory accreditation and may specify ILAC MRA recognition for calibration certificates accepted in Honda’s supply chain.
- Nissan CSR: Nissan’s CSR includes calibration-related requirements for critical measurement systems in their supply chain, with emphasis on calibration at safety-critical assembly points.
- Hyundai/Kia CSR: Korean OEM CSRs emphasize calibration traceability and may specify calibration intervals shorter than the IATF 16949 default for safety-critical measurement systems.
- Volkswagen Group (VW, Audi, Seat, Skoda) CSR: European OEM CSRs may specify DIN or ISO calibration standards and international calibration laboratory accreditation requirements consistent with ILAC MRA.
Philippine automotive suppliers must not only satisfy IATF 16949 calibration requirements but must also review and implement the CSRs of each of their specific automotive customers — because CSRs layer additional requirements that are audited separately from IATF 16949 requirements during customer quality audits.
Section 2: Calibration-Critical Instruments in Philippine Automotive Manufacturing
Philippine automotive component manufacturers — primarily wire harness producers, rubber and plastic component suppliers, metal stamped part manufacturers, and electronics assembly operations — use specific measurement instruments whose calibration is critical for IATF 16949 compliance and automotive product quality. Here is a comprehensive guide to the instrument types and their calibration requirements.
Torque Tools at Safety-Critical Fastening Stations — The Highest Priority
Torque measurement is the most safety-sensitive calibration discipline in automotive component manufacturing. Automotive structural joints — those involving safety systems (brakes, steering, suspension, airbags, seatbelts) or powertrain components — must be fastened to specified torque values that develop the correct bolt preload for the joint’s design strength. Under-torqued joints may slip, fatigue, or fail under service loads. Over-torqued joints may strip threads or crack fastened components.
For Philippine automotive suppliers, the calibration of torque tools at safety-critical fastening stations is specifically called out in IATF 16949 and in the CSRs of Toyota, Honda, and other OEM customers. Key requirements:
- Annual calibration as a minimum for all torque tools used in automotive assembly per ISO 6789-2:2017
- Shorter calibration intervals (6 months or per CSR specification) for torque tools at safety-critical stations
- Pre-shift verification — many automotive CSRs require that torque tools at safety-critical stations be verified at the beginning of each production shift using a calibrated torque tester
- Immediate recalibration after any drop, impact, or overload event
- Torque tool identification and status labeling — calibration status must be determinable from the tool itself
- Records showing the as-found torque accuracy before any adjustment — critical for retrospective product quality assessment if out-of-tolerance
PPM Calibration provides ISO 6789-2:2017 compliant torque wrench and torque screwdriver calibration with as-found and as-left data — the complete documentation that Toyota, Honda, and other Japanese OEM auditors specifically check during supply chain quality audits.
Crimp Force Monitors — Wire Harness Safety
Wire harness manufacturing — the largest automotive component sub-sector in the Philippines — uses terminal crimping machines to make the electrical connections between wires and connector terminals. The quality of each crimp joint depends on the crimping force applied — a force that is too low produces a loose, high-resistance connection that may fail in service; a force that is too high deforms the terminal or damages the wire conductor.
Crimp force monitors measure the force profile of each crimping cycle in real time — detecting crimping anomalies (missing wire, wrong gauge, damaged tool) through deviations from the established reference force profile. These monitors are the primary production quality control system for wire harness crimping quality.
Crimp force monitor calibration verifies that the force measurement system accurately measures the applied crimping force. This is a force calibration — comparing the crimp monitor’s force reading against a traceable reference load cell at multiple force levels. IATF 16949 and automotive OEM CSRs require calibration of crimp force monitors at defined intervals. PPM Calibration provides force calibration for crimp force monitoring systems — using traceable reference transducers and providing ISO/IEC 17025 certificates accepted by Toyota, Honda, and other Japanese OEM auditors.
Pull Testers for Wire-Terminal Pull Strength
Wire-to-terminal pull strength testing verifies that each crimped wire-terminal connection meets the minimum pull force specification — confirming that the crimp joint will withstand the mechanical stresses of automotive assembly and service. Pull test machines for wire harness quality control apply a controlled tensile force to the wire-terminal connection and measure the force at which the connection fails.
Pull tester calibration verifies the force measurement accuracy of the pull test machine across its operating range — typically from 5 N to 500 N for wire harness applications. Calibration follows ISO 7500-1 for the force measurement system. IATF 16949 auditors review pull tester calibration records as part of the wire harness product quality verification audit trail.
Dimensional Gauges and Calipers
Dimensional measurement — verifying that components meet their specified dimensions — is fundamental to automotive parts manufacturing. Philippine automotive component suppliers use a range of dimensional measurement instruments whose calibration directly affects product acceptance decisions:
- Vernier calipers and digital calipers: The most widely used dimensional measurement instruments in Philippine automotive component manufacturing. Caliper calibration verifies accuracy at multiple measurement ranges using calibrated gauge blocks as references.
- Micrometers: Outside micrometers for precise diameter and thickness measurement of machined components. Micrometer calibration verifies accuracy at calibrated gauge block reference points across the instrument’s range.
- Dial gauges and indicators: Dial indicators for comparative measurement — measuring deviation from a nominal dimension using a reference surface. Dial indicator calibration verifies the accuracy and linearity of the indicator’s displacement-to-reading relationship.
- Go/no-go gauges: Fixed-limit gauges that check whether a feature is within tolerance without measuring the actual dimension. Go/no-go gauge calibration verifies that the gauge’s limiting dimensions are within their own specified tolerances.
- Height gauges: Height measurement instruments used on surface plates for precision dimensional measurement. Calibration verifies accuracy at multiple height points using calibrated gauge blocks.
- Plug gauges and ring gauges: Cylindrical gauges for checking hole diameter (plug gauges) and shaft diameter (ring gauges) conformance. Calibration verifies that gauge dimensions are within their specified tolerance grades.
Electrical Test Instruments for Automotive Components
Philippine automotive electronics and wire harness manufacturers use electrical test instruments in quality control testing of finished components:
- Continuity testers and harness testers: Automated electrical continuity testers for wire harness testing verify that every circuit in the harness is connected correctly and that no short circuits or open circuits exist. The resistance measurement accuracy of the tester determines whether high-resistance crimps (potential reliability failures) are detected.
- Insulation resistance testers: Insulation resistance testing at defined voltage levels verifies that harness insulation meets the automotive specification — detecting potential short circuits that could cause vehicle electrical failures. Calibration of insulation resistance testers verifies the test voltage accuracy and resistance measurement accuracy at each test level.
- Digital multimeters: DMMs used in quality control measurement and fault investigation in automotive manufacturing. DMM calibration covers DC and AC voltage, resistance, and current functions at ranges used in production.
- LCR meters: LCR meters for component verification in automotive electronics manufacturing — particularly for verifying inductance, capacitance, and resistance of passive components in automotive electronic assemblies.
Surface Roughness and Form Measurement Instruments
Automotive component suppliers manufacturing precision metal parts — gears, shafts, housings, fasteners — must verify surface finish quality. Surface roughness (Ra) specifications ensure proper fit, sealing, and tribological performance of automotive components in service:
- Surface roughness testers (profilometers): calibration verifies the accuracy of the roughness parameter measurement — Ra, Rz, and other surface finish parameters — using calibrated roughness reference specimens
- Roundness and cylindricity measurement instruments: for precision shaft and bore form measurement in powertrain component manufacturing
- Coordinate Measuring Machines (CMMs): for complex three-dimensional form measurement of automotive components — CMM calibration verifies the volumetric accuracy of the machine using calibrated reference artefacts
Temperature and Environmental Instruments
Automotive component manufacturing in the Philippines uses temperature measurement in several quality-critical applications:
- Oven temperature sensors (heat treatment, curing): Rubber component curing ovens, plastic injection mould temperature controllers, and heat treatment ovens for metal components all require calibrated temperature measurement to confirm that thermal processes achieve the specified conditions.
- ESD protection monitoring: Electrostatic discharge (ESD) protection is critical for automotive electronics manufacturing — protecting electronic components from electrostatic damage during handling and assembly. ESD tester calibration verifies the measurement accuracy of electrostatic field meters and wrist strap testers.
- Environmental chambers for automotive reliability testing: Temperature and humidity chambers used for automotive component reliability testing (thermal cycling, humidity exposure) require calibrated temperature and humidity sensors — covering the full range from minus 40 degrees C to plus 150 degrees C for typical automotive reliability testing.
Section 3: Measurement System Analysis (MSA) — The IATF 16949 Requirement Beyond Calibration
Measurement System Analysis is one of the most distinctive IATF 16949 requirements — and one that many Philippine automotive suppliers struggle to fully implement correctly. Understanding MSA and its relationship to calibration is essential for any Philippine automotive quality engineer.
What MSA Is and Why IATF 16949 Requires It
Measurement System Analysis evaluates the entire measurement system — instrument, operators, environment, and method — in the context of its production application. Where calibration asks ‘Is the instrument accurate?’, MSA asks ‘Is the measurement system capable of reliably discriminating between conforming and non-conforming parts in this production environment?’
The AIAG (Automotive Industry Action Group) MSA Manual — the primary reference for IATF 16949 MSA implementation — defines several types of MSA studies:
Gauge Repeatability and Reproducibility (Gauge R&R): The most common MSA study, evaluating the repeatability (same operator, same part, same instrument — multiple readings) and reproducibility (different operators, same part, same instrument) of a measurement system. The result is expressed as %GRR — the proportion of the part tolerance consumed by measurement system variation.
Bias study: Evaluates the systematic difference between the measurement system’s average and the reference value — essentially a calibration-in-context check using a reference part of known value.
Linearity study: Evaluates whether bias is consistent across the measurement instrument’s operating range — verifying that the measurement system is not more or less accurate at different parts of its range.
Stability study: Evaluates how bias changes over time — monitoring whether a measurement system drifts in accuracy during a production run or across multiple production days.
Gauge R&R Acceptance Criteria in Automotive Applications
IATF 16949 and the AIAG MSA Manual establish acceptance criteria for Gauge R&R results:
| %GRR Result | IATF 16949 / AIAG Interpretation and Action |
| Less than 10% | Acceptable — measurement system is capable. Continue with production use. |
| 10% to 30% | May be acceptable — decision should be based on importance of the application, cost of the measurement device, and cost of repair. Customer may need to be consulted. Document the acceptance with justification. |
| Greater than 30% | Not acceptable — measurement system is not capable. Identify and correct the source of variation. Do not use for production acceptance decisions until corrected to less than 30%. |
The Calibration-MSA Sequence — Critical for Philippine Automotive Suppliers
Philippine automotive quality engineers must understand that calibration and MSA address different questions and that calibration must precede MSA:
- Calibrate the instrument first: verify that the instrument reads the correct value on average using ISO/IEC 17025 accredited calibration from PPM Calibration. An instrument that is not calibrated cannot be expected to pass MSA.
- Perform the Gauge R&R study: using the calibrated instrument, conduct the Gauge R&R study in the actual production environment with actual production operators and typical production parts.
- Evaluate the %GRR result: if greater than 30%, the measurement system cannot reliably discriminate between good and bad parts — even though the instrument itself may be accurately calibrated.
- Investigate sources of variation: high repeatability variation suggests instrument or method issues; high reproducibility variation suggests operator training or procedure issues; both suggest a more fundamental measurement system problem.
- Correct and re-study: after corrective actions, repeat the Gauge R&R study to verify that the %GRR is now within acceptable limits.
A calibrated instrument that fails Gauge R&R due to excessive operator variation is not a calibration problem — it is a measurement method or training problem. A calibrated instrument with high random error (poor repeatability) may have passed calibration but still be unsuitable for its production application due to insufficient discrimination ability. Understanding the distinction between calibration accuracy and MSA capability is a hallmark of a mature automotive quality system.
Section 4: Safety-Critical Stations — The Highest-Priority Calibration in Automotive Manufacturing
Safety-critical stations in automotive component manufacturing are the assembly points where measurement errors could directly affect vehicle safety in service. IATF 16949 and virtually all major automotive OEM CSRs give special treatment to calibration and monitoring at safety-critical stations.
Identifying Safety-Critical Stations
The designation of a manufacturing station as ‘safety-critical’ is determined during the APQP (Advanced Product Quality Planning) process — specifically in the design FMEA (DFMEA) and process FMEA (PFMEA) analyses that identify characteristics whose variation could affect vehicle safety. Characteristics designated as Safety (S) in the FMEA and on the Control Plan are safety-critical — and the measurement instruments at stations controlling these characteristics receive heightened calibration requirements.
Common safety-critical stations in Philippine automotive component manufacturing:
- Wire harness manufacturers: Crimping stations for safety-related circuits (airbag squib circuits, ABS sensor harnesses, brake light circuits, steering system circuits). Connector insertion stations for safety-related connectors. Electrical test stations for safety-related harness electrical integrity.
- Rubber and plastic component suppliers: Sealing component assembly stations where improper sealing could affect brake fluid, power steering fluid, or fuel system integrity. Dimensional checking stations for safety-critical sealing surfaces.
- Metal stamped part suppliers: Torque verification stations for safety-critical fastened assemblies. Dimensional checking stations for safety-critical geometry.
- Automotive electronics suppliers: Electrical test stations for airbag modules, ABS ECUs, engine control units, and other safety-related electronic assemblies.
Special Calibration Requirements at Safety-Critical Stations
At safety-critical stations, calibration requirements in IATF 16949 and OEM CSRs go beyond the standard annual calibration:
- Shorter calibration intervals: typically 6 months or less for instruments at safety-critical stations, rather than the standard 12-month interval
- Shift-start verification: many automotive OEM CSRs require that measurement instruments at safety-critical stations be verified at the beginning of each production shift — confirming that the instrument is within acceptable limits before production begins. This requires a calibrated reference — a calibrated torque tester for torque tools, a calibrated reference part for dimensional gauges — used in a documented shift-start check procedure
- Immediate response to out-of-tolerance findings: when a safety-critical station instrument is found out of tolerance, the response must include not only removal from service but also retrospective review of all safety-critical parts produced during the affected period — potentially triggering customer notification under IATF 16949 and OEM CSR escalation requirements
- Control Plan documentation: safety-critical station measurement instruments must be documented in the Control Plan with their calibration interval, verification frequency, and reaction plan for out-of-tolerance findings
| OEM Customer Notification for Safety-Critical Out-of-Tolerance Findings: When a measurement instrument at a safety-critical station is found out of tolerance and a retrospective assessment determines that suspect parts may have been shipped to the automotive OEM customer, the supplier must notify the customer immediately — per IATF 16949 and customer-specific escalation requirements. This notification triggers the OEM’s own quality response process, which may include vehicle production holds, field inspections, or recall assessments depending on the safety significance of the affected part. Philippine automotive suppliers must have a pre-approved customer notification procedure in place before any safety-critical out-of-tolerance event occurs. |
Section 5: IATF 16949 Calibration Interval Requirements for Philippine Automotive Manufacturers
| Instrument / Application | Recommended Interval | IATF 16949 / OEM CSR Driver |
| Torque tools — safety-critical stations | 6 months + shift-start verification | Toyota, Honda, Nissan CSR explicit requirement. ISO 6789-2 calibration. |
| Torque tools — non-safety fastening | 12 months | IATF 16949 Clause 7.1.5. ISO 6789-2 calibration. |
| Crimp force monitors | 12 months | IATF 16949 / automotive OEM wire harness quality requirement. |
| Pull test machines (wire harness) | 12 months | ISO 7500-1 force calibration. Wire harness quality plan requirement. |
| Vernier calipers and digital calipers | 12 months | IATF 16949 Clause 7.1.5. Gauge R&R study also required. |
| Micrometers | 12 months | IATF 16949 Clause 7.1.5. Gauge R&R study also required. |
| Dial gauges and indicators | 12 months | IATF 16949 Clause 7.1.5. Gauge R&R study also required. |
| Go/no-go gauges | 12 months | IATF 16949 Clause 7.1.5. Verify gauge dimensions within tolerance class. |
| Insulation resistance testers | 12 months | IATF 16949 Clause 7.1.5. Calibrate at all test voltages used. |
| Continuity testers — safety harness | 6–12 months | Safety circuit test equipment — shorter interval recommended. |
| Digital multimeters (QC) | 12 months | IATF 16949 Clause 7.1.5. Calibrate all functions used in production. |
| LCR meters (component testing) | 12 months | IATF 16949 Clause 7.1.5. Calibrate at all test frequencies used. |
| Oven temperature sensors | 12 months | Process quality. Shorter for heat treatment ovens with tight tolerances. |
| Environmental test chambers | 12 months | IATF 16949 reliability testing. Automotive environmental test standards. |
| Surface roughness testers | 12 months | IATF 16949 / automotive surface finish specification compliance. |
| ESD testers and monitors | 12 months | Automotive electronics ESD control program requirement. |
| CMMs (coordinate measuring machines) | 12 months or per manufacturer | Volumetric accuracy calibration. OEM PPAP measurement traceability. |
Section 6: PPAP and Calibration — The Production Part Approval Process Connection
The Production Part Approval Process (PPAP) is the automotive industry’s standardized method for validating that a supplier’s production process can consistently produce parts meeting all customer requirements. PPAP is required before any new or changed automotive component goes into volume production at a customer — and calibration evidence is a required element of PPAP submission packages.
Calibration Evidence in PPAP Submissions
PPAP Level 3 submissions (the most common submission level for Philippine automotive suppliers) include dimensional results and records from initial sample inspection. All dimensional measurements and functional test results in the PPAP package must be generated using calibrated measurement instruments — and the calibration certificates for those instruments are part of the measurement system evidence supporting the PPAP submission.
Specific PPAP elements where calibration evidence is required or implied:
- Dimensional Results (PPAP Element 10): All dimensional measurements must be traceable to calibrated instruments. If an IATF 16949 auditor or OEM customer reviews the dimensional results and asks about the calibration of the instruments used, certificates from PPM Calibration provide the documented traceability required.
- Material, Performance Test Results (PPAP Element 11): Performance test results — electrical, mechanical, thermal — generated using calibrated test instruments. The test equipment used must be identified and its calibration status verifiable.
- Measurement System Analysis Studies (PPAP Element 12): Gauge R&R results for critical measurement systems must be included in Level 3 and Level 4 PPAP submissions. The MSA studies must have been conducted using calibrated instruments.
- Initial Process Study (PPAP Element 13): Cpk and Ppk process capability studies must be conducted using calibrated measurement instruments. The calibration status of measurement instruments used in the initial process study is part of the study’s validity.
Philippine automotive suppliers preparing PPAP submissions should ensure that all measurement instruments used in PPAP data generation are calibrated by PPM Calibration before beginning PPAP measurement activities — and that the calibration certificates are current and available at the time of PPAP submission review.
Section 7: The Philippine Automotive Component Supply Chain — Key Players and Calibration Needs
Wire Harness Manufacturers — The Largest Philippine Automotive Sector
Wire harness manufacturing is the largest automotive component sub-sector in the Philippines — with major manufacturing operations in Cavite Economic Zone, First Philippine Industrial Park in Batangas, Laguna Technopark, and other industrial parks throughout Luzon. Philippine wire harness manufacturers primarily supply Japanese automotive OEMs — Toyota, Honda, Mitsubishi, Nissan, Suzuki — whose vehicles are assembled in Japan, Thailand, Indonesia, and other Asian markets.
Calibration priorities for Philippine wire harness manufacturers:
- Crimp force monitor calibration: the highest-volume force calibration requirement in the Philippines wire harness sector — monitoring systems at every crimping station require annual calibration
- Pull test machine calibration: force calibration for the tensile test machines used in crimp pull strength verification
- Torque tool calibration: for connector fastening stations and harness mounting points with specified torque requirements
- Electrical test equipment calibration: continuity testers, insulation resistance testers, and harness electrical test fixtures
- Micrometer and caliper calibration: for wire diameter and terminal dimension verification during incoming and in-process inspection
Automotive Rubber and Plastic Component Suppliers
Philippine rubber and plastic component suppliers — producing seals, gaskets, grommets, bushings, interior trim, and structural plastic components for Japanese and Korean automotive customers — have calibration requirements across production and quality control:
- Oven temperature sensors: rubber vulcanization and plastic curing ovens require calibrated temperature sensors to ensure correct processing conditions
- Hardness testers: Shore A and Shore D durometer testing for rubber and plastic component hardness specification compliance — requires calibrated reference hardness blocks
- Dimensional gauges: caliper, micrometer, and profile gauge calibration for dimensional specification verification of moulded components
- Weight scales: for rubber compound batch weighing and plastic pellet material preparation
- Pull force testers: for verifying assembly force specifications of assembled rubber-metal components
Metal Stamped and Machined Part Suppliers
Philippine metal component suppliers — producing stamped parts, machined components, and assembled metal sub-assemblies for automotive applications — have dimensional measurement as their primary calibration focus:
- CMM calibration: coordinate measuring machines for complex three-dimensional form verification of stamped and machined components
- Caliper and micrometer calibration: the most widely used dimensional measurement instruments in Philippine metal parts manufacturing
- Gauge block calibration: precision length reference standards used for gauge calibration in metalworking quality control
- Torque tools: for assembly torque specifications at fastened joints in assembled metal components
- Hardness testers: Rockwell and Vickers hardness testers for heat-treated component verification
Section 8: PPM Calibration — The Philippines’ Trusted IATF 16949 Calibration Partner
25 Years Serving Philippine Automotive Suppliers
Premier Physic Metrologie has been providing ISO/IEC 17025 accredited calibration services to Philippine automotive component manufacturers for 25 years. PPM’s automotive calibration experience spans wire harness manufacturers in Cavite and Laguna serving Toyota and Honda, rubber component suppliers serving Japanese and Korean OEM supply chains, metal stamped part suppliers serving automotive and electronics customers, and automotive electronics manufacturers throughout the PEZA ecozone network.
This 25-year automotive calibration track record means PPM’s metrologists understand the specific calibration requirements of IATF 16949 certified Philippine automotive suppliers — the Toyota and Honda CSR requirements for safety-critical station torque tools, the wire harness industry’s crimp force monitor calibration needs, the PPAP measurement traceability requirements, and the IATF 16949 auditor expectations for calibration certificate format and content. PPM has supported Philippine automotive suppliers through hundreds of IATF 16949 certification audits, customer quality audits, and production quality investigations — and understands exactly what auditors look for in calibration records.
ISO/IEC 17025:2017 with ILAC MRA — The Credential That Satisfies All OEM CSRs
PPM Calibration’s most critical credential for Philippine automotive suppliers is the combination of ISO/IEC 17025:2017 PAB-DAP accreditation and ILAC MRA international recognition — confirmed by the combined PAB-DAP and ILAC MRA mark displayed on every PPM certificate.
This combination directly satisfies the calibration laboratory qualification requirements of:
- IATF 16949 Clause 7.1.5.1.1 — explicit requirement for ISO/IEC 17025 accredited external calibration laboratories
- Toyota Motor Corporation CSR — Japanese OEM calibration laboratory qualification requirements
- Honda Motor Company CSR — calibration traceability and accreditation requirements
- Nissan, Mitsubishi, Suzuki CSRs — Japanese OEM supply chain calibration requirements
- Hyundai/Kia CSRs — Korean OEM calibration laboratory qualification requirements
- Volkswagen Group, BMW, Mercedes-Benz CSRs — European OEM calibration accreditation requirements
- General Motors, Ford CSRs — American OEM supply chain calibration requirements
One Philippine calibration provider — PPM Calibration — with internationally recognized credentials that satisfy every major automotive OEM’s supply chain calibration requirements. Philippine automotive suppliers using PPM Calibration do not need to seek overseas calibration services to satisfy Japanese, Korean, or European OEM CSR requirements.
PPM Calibration’s Automotive Calibration Service Scope
| Automotive Instrument | PPM Calibration Service |
| Torque wrenches and torque screwdrivers | ISO 6789-2:2017 calibration. Safety-critical station priority scheduling. As-found and as-left data for OEM auditor review. |
| Crimp force monitors (wire harness) | Force calibration at production crimping force ranges. ISO/IEC 17025 accredited certificates for OEM quality audits. |
| Pull test machines (crimp pull strength) | ISO 7500-1 force calibration. Wire-terminal pull strength range coverage. |
| Vernier calipers and digital calipers | Dimensional calibration using calibrated gauge blocks. All ranges. |
| Micrometers (outside, inside, depth) | Dimensional calibration using calibrated gauge blocks and calibrated pins. |
| Dial gauges and test indicators | Displacement calibration at multiple points across measurement range. |
| Go/no-go gauges (plug and ring) | Dimensional calibration verifying gauge tolerance class compliance. |
| Digital multimeters | DC/AC voltage, resistance, current calibration. All production-used functions. |
| Insulation resistance testers | Resistance measurement calibration at all test voltages used in production. |
| LCR meters | Inductance, capacitance, resistance calibration at all test frequencies used. |
| Oven and chamber temperature sensors | Temperature calibration at process operating temperatures. |
| Environmental test chambers | Temperature and humidity calibration for automotive reliability testing. |
| Surface roughness testers | Ra, Rz calibration using certified roughness reference specimens. |
| Hardness testers (Rockwell, Shore, Vickers) | Hardness calibration using certified hardness reference blocks. |
| ESD testers and wrist strap testers | Electrical calibration for automotive ESD control program compliance. |
Pre-Audit Calibration Support — Ready for IATF 16949 and OEM Customer Audits
PPM Calibration provides pre-audit calibration program review and rapid recalibration scheduling to help Philippine automotive suppliers prepare for IATF 16949 certification audits and OEM customer quality audits. The pre-audit support service includes:
- Calibration record completeness review: checking that all instruments in the calibration master list have current, compliant certificates — identifying any gaps before the auditor does
- Certificate compliance check: reviewing existing certificates for IATF 16949-required elements — ISO/IEC 17025 accreditation number, ILAC MRA mark, as-found data, measurement uncertainty
- Safety-critical station priority review: confirming that all instruments at safety-critical stations have current calibration and appropriate interval documentation
- Expedited recalibration: for instruments found with expired or non-compliant calibration, PPM provides priority scheduling to bring the calibration program into compliance before the audit
Section 9: Frequently Asked Questions — Automotive Calibration Philippines
Q: Does IATF 16949 specifically require ISO/IEC 17025 accredited calibration?
A: Yes — explicitly. IATF 16949 Clause 7.1.5.1.1 states that ‘external/commercial laboratories used for inspection, test, or calibration services shall be accredited to ISO/IEC 17025 or the national equivalent.’ This is a direct, unambiguous requirement — not an implication from a general traceability clause as in ISO 9001. IATF 16949 auditors verify calibration laboratory accreditation by checking for the ISO/IEC 17025 accreditation mark on calibration certificates. PPM Calibration’s ISO/IEC 17025:2017 PAB-DAP accreditation, confirmed by the PAB-DAP mark on every PPM certificate, directly satisfies IATF 16949 Clause 7.1.5.1.1 for Philippine automotive suppliers.
Q: What are customer-specific requirements (CSRs) and how do they affect calibration?
A: Customer-specific requirements (CSRs) are the additional quality requirements that each automotive OEM publishes on top of IATF 16949. Major OEMs including Toyota, Honda, Nissan, Hyundai, Volkswagen, and General Motors each publish CSRs that IATF 16949 certified suppliers must comply with. CSRs frequently include calibration-related requirements that are more specific than IATF 16949 itself — for example, Toyota’s CSR specifies calibration and shift-start verification requirements for torque tools at safety-critical fastening stations. Philippine automotive suppliers must review and implement the CSRs of every automotive OEM customer they supply to — not just IATF 16949 requirements. PPM Calibration can advise on the calibration requirements of specific OEM CSRs.
Q: What is Gauge R&R and is it the same as calibration?
A: Gauge Repeatability and Reproducibility (Gauge R&R) is a statistical study required by IATF 16949 Clause 7.1.5.2 and the AIAG MSA Manual. It evaluates whether a measurement system is statistically capable of discriminating between conforming and non-conforming parts in production — assessing measurement variation due to the instrument (repeatability) and operators (reproducibility). Calibration verifies that an instrument reads the correct average value. Gauge R&R verifies that measurement variation is small enough relative to the part tolerance that the measurement system can reliably sort good parts from bad parts. Both are required for IATF 16949 compliance — calibration first, then Gauge R&R using the calibrated instrument. A measurement system can be accurately calibrated but still fail Gauge R&R if operator variability is too high.
Q: How often must torque tools be calibrated for IATF 16949 and Japanese OEM customers?
A: IATF 16949 requires calibration at defined intervals — the standard is annual calibration per ISO 6789-2:2017 for torque tools. However, Japanese OEM customer-specific requirements frequently specify shorter intervals for torque tools at safety-critical fastening stations. Toyota’s CSR is specific: torque tools at safety-critical stations must be calibrated at a defined interval (typically 6 months) AND verified at the start of each production shift using a calibrated torque tester. Shift-start verification records must be maintained. Philippine automotive suppliers serving Toyota, Honda, or other Japanese OEM customers should review the specific OEM CSR requirements for torque tool calibration and ensure their program meets the most stringent applicable requirement — which is always the OEM CSR, not the IATF 16949 default.
Q: What documentation does an IATF 16949 auditor expect to see for calibration?
A: IATF 16949 auditors typically review: (1) The calibration master list — showing all instruments, calibration intervals, last calibration dates, and next due dates. (2) A sample of calibration certificates — checking for ISO/IEC 17025 PAB-DAP accreditation number, ILAC MRA mark, as-found and as-left data, measurement uncertainty at each test point, and authorized metrologist signature. (3) Safety-critical station documentation — control plan entries for safety-critical measurement instruments, shift-start verification procedures and records, and OEM CSR compliance evidence. (4) MSA study results — Gauge R&R studies for instruments in the control plan, with %GRR within acceptable limits. (5) Out-of-tolerance procedure — documented SOP and evidence of compliance for any out-of-tolerance findings in the audit period. PPM Calibration’s certificates are designed to satisfy all elements of the IATF 16949 auditor’s calibration certificate review.
Q: Can PPM Calibration support our PPAP measurement traceability requirements?
A: Yes. PPAP submissions require that dimensional measurements, functional test results, and MSA studies included in the submission package be generated using calibrated instruments with traceable documentation. PPM Calibration’s ISO/IEC 17025 accredited certificates — with full traceability to ITDI-DOST and BIPM — satisfy the measurement traceability requirements for all PPAP elements involving calibrated instruments. For PPAP submissions to Japanese OEM customers requiring ILAC MRA-recognized calibration, PPM’s ILAC MRA-recognized certificates are accepted by OEM PPAP review teams without additional verification. Contact PPM Calibration at ppmcalibration.com to discuss PPAP preparation calibration scheduling and documentation requirements.
Q: How do I request automotive calibration services from PPM Calibration?
A: Contact PPM Calibration through ppmcalibration.com/request-a-quote and specify that you are an IATF 16949 certified or -pursuing automotive component manufacturer. Provide your instrument list — including torque tools (with capacity and drive size), crimp force monitors (make and model), dimensional gauges, and electrical test instruments. Note any specific OEM customer CSR requirements that affect calibration scope or certificate format. If you have an upcoming IATF 16949 audit or OEM customer audit, provide the audit date so PPM can prioritize scheduling to ensure all instruments are calibrated before the audit. Priority and expedited scheduling is available for audit-critical calibration needs.
Conclusion: For Philippine Automotive Suppliers, Calibration Is the Foundation of Supply Chain Trust
In the global automotive supply chain, trust is built on verified, documented quality — and calibration is the measurement foundation that makes quality verification meaningful. When a Philippine wire harness manufacturer’s crimp force monitor has an ISO/IEC 17025 certificate with ILAC MRA recognition, a Toyota auditor in Japan knows that the crimp force measurement system producing that certificate was assessed by an internationally recognized accredited laboratory. When a Philippine rubber component supplier’s dimensional calipers have PPM Calibration certificates showing as-found and as-left accuracy data, a Honda quality engineer can evaluate whether the supplier’s production measurements were reliable throughout the preceding period.
This measurement transparency — calibration-backed, accreditation-validated, internationally recognized — is what automotive supply chain quality management requires. It is what IATF 16949 mandates, what OEM CSRs specify, and what IATF auditors verify during every certification audit.
Premier Physic Metrologie (PPM Calibration) has been providing that measurement transparency to Philippine automotive suppliers for 25 years. With ISO/IEC 17025:2017 PAB-DAP accreditation carrying ILAC MRA international recognition, with automotive-specific calibration scope covering torque tools, crimp force monitors, dimensional gauges, electrical test instruments, and reliability test chambers, with pre-audit calibration support and priority scheduling for audit-critical instruments, and with free consultation for IATF 16949 quality teams — PPM Calibration is the calibration partner that Philippine automotive suppliers trust to keep their supply chain credentials solid and their OEM customer relationships secure.
| Ready to calibrate your automotive manufacturing instruments for IATF 16949 and OEM customer compliance? Contact PPM Calibration at ppmcalibration.com/request-a-quote or through Facebook at facebook.com/ppmcalab. PPM Calibration — 25 years of automotive calibration excellence. ISO/IEC 17025:2017 accredited. ILAC MRA recognized. IATF 16949 compliant. Trusted by Philippine automotive suppliers serving Toyota, Honda, and global OEM customers. |
| About the AuthorThis article was produced by Premier Physic Metrologie, Incorporated (PPM Calibration) — an ISO/IEC 17025:2017 accredited calibration laboratory in the Philippines with 25 years of experience providing IATF 16949-compliant calibration and MSA support to automotive wire harness manufacturers, component suppliers, and Tier 1 and Tier 2 automotive parts producers in Philippine PEZA ecozones and industrial parks.Website: ppmcalibration.com | Facebook: @ppmcalab | Instagram: @ppmcalab | LinkedIn: Premier Physic Metrologie |